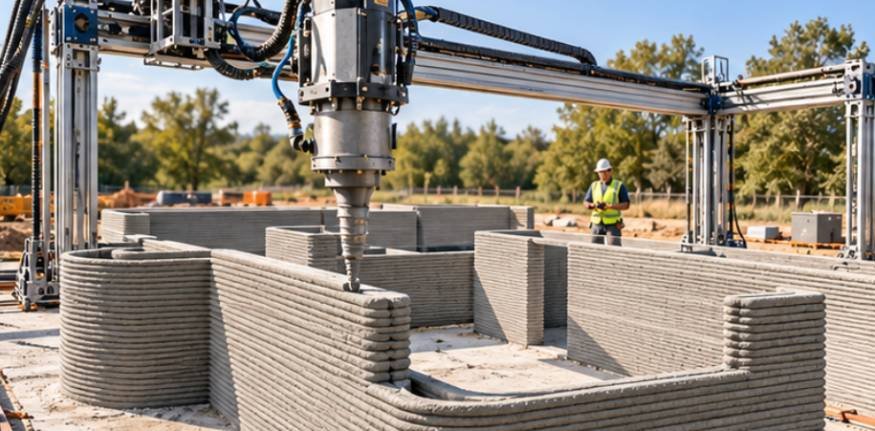
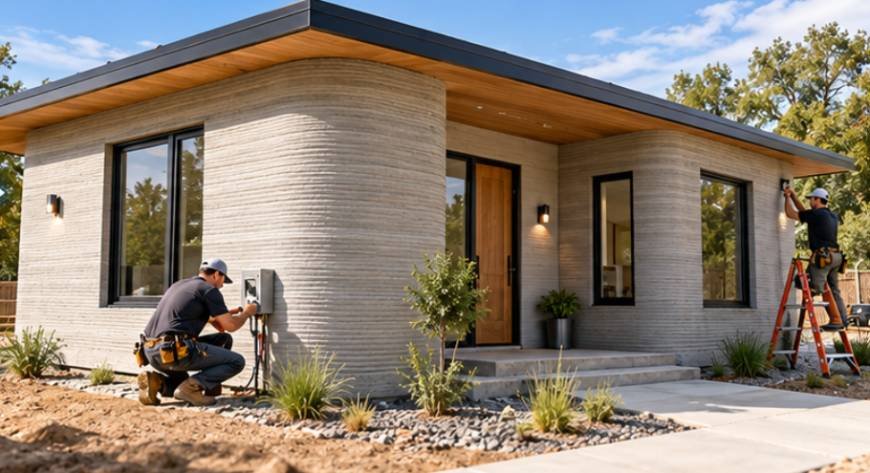
A house can now rise from a concrete slab in stacked ribbons, with a computer-controlled nozzle tracing walls where carpenters might otherwise build forms or frames. Yet the machine is not printing a complete, move-in-ready home. It is usually automating one of construction’s most labor-intensive components: the walls.
Understanding how 3d printing is used to build houses layer by layer starts with that distinction. Large printers convert a digital building model into physical wall paths, depositing precisely controlled cementitious material one course at a time. Humans still prepare foundations, add reinforcement, install utilities, frame roofs, fit windows, and complete finishes.
The technology matters because it could reduce formwork, automate repetitive tasks, enable unconventional shapes, and potentially shorten portions of the construction schedule. But its real advantages depend on engineering, material control, local codes, weather, and how well printed walls connect with the rest of the house.
A House Begins as a Tool Path, Not a Stack of Blueprints
Construction printing starts long before concrete reaches a nozzle.
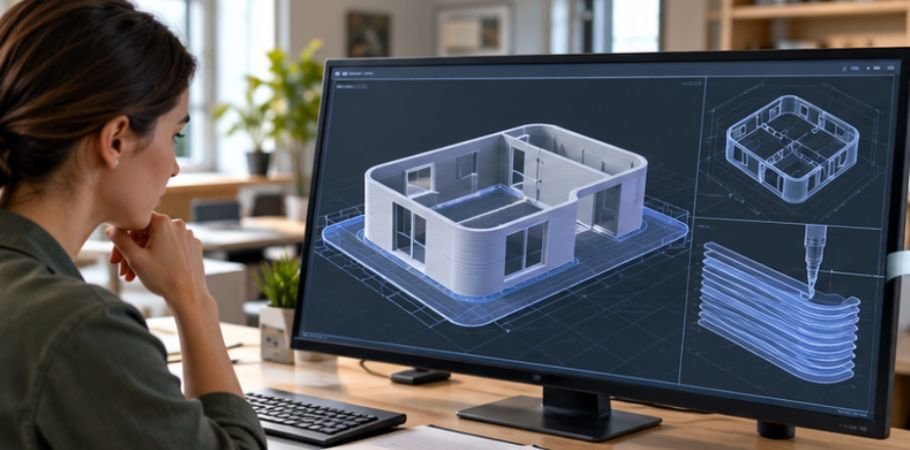
Architects and engineers create a digital 3D model containing wall geometry, openings, dimensions, and structural requirements. Software then divides—or “slices”—the printable geometry into horizontal layers.
Those layers become machine instructions telling the print head where to travel, when to extrude material, and where to leave openings.
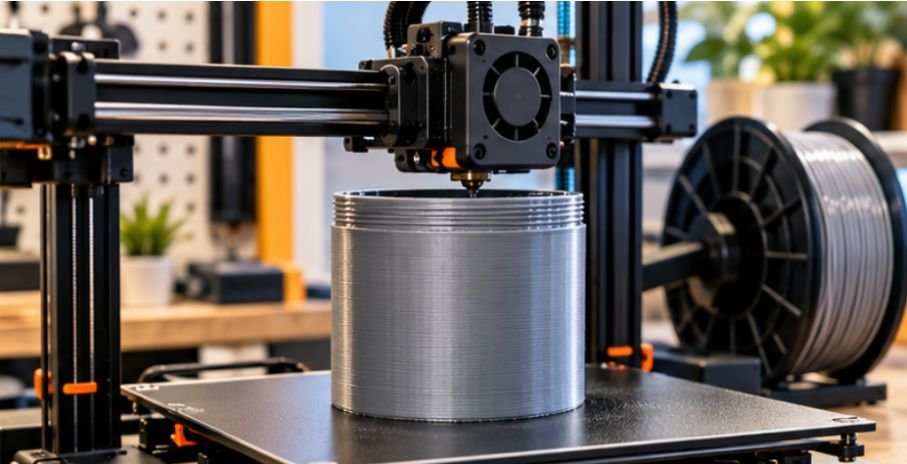
The concept resembles desktop additive manufacturing. If you are unfamiliar with that workflow, this explanation of how to use a 3D printer covers the basic relationship between digital models, slicing, and physical printing.
The difference is scale. Instead of melting plastic filament onto a small build plate, construction printers pump mortar or specially engineered concrete through hoses and position it across a building footprint.
Research from the National Institute of Standards and Technology describes the technology as additive construction with cement-based materials and notes potential benefits including reduced formwork, automated placement, and improved worker safety.
What Actually Happens on the Building Site?
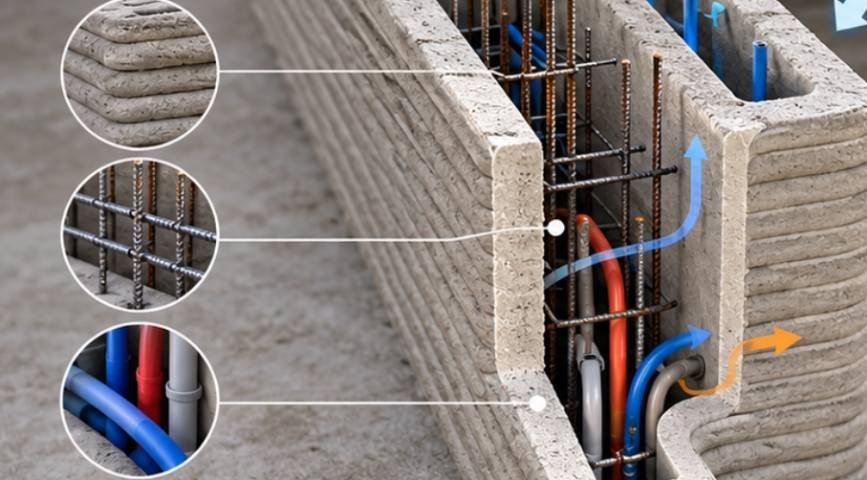
The printing stage looks futuristic, but much of the job site remains familiar.
1. Workers prepare the foundation
The lot is cleared, surveyed, graded, and prepared according to the project’s engineering requirements. A conventional slab, footing system, or other approved foundation is built first.
Plumbing penetrations, drainage, grounding, electrical conduits, and connection points may need to be positioned before printing begins. A misplaced pipe is much harder to correct after a robot has surrounded it with hardened wall material.
2. The construction printer is assembled and calibrated
A printer may use a gantry spanning the structure, a robotic arm, or another computer-controlled positioning system.
Crews establish reference coordinates and check nozzle height, travel limits, pump behavior, and the alignment between the digital model and physical foundation.
A few millimeters of error early in the process can compound over dozens of layers.
3. Printable concrete is mixed and pumped
Ordinary wet concrete cannot simply be poured into the printer.
The material must move through pumps and hoses without clogging, leave the nozzle in a predictable bead, retain its shape after extrusion, and become strong enough quickly enough to support additional courses.
That balance is difficult. If the mixture stiffens too rapidly, pumping becomes troublesome. If it remains soft too long, lower layers can deform under the growing wall.
Researchers at the University of Alaska Fairbanks have been studying printable mixes using local materials. In 2025, a robotic system printed walls for a 1,200-square-foot experimental house in Nome as researchers explored whether locally available sand, gravel, and other materials could reduce reliance on transported construction supplies.
How the Layers Become a Wall
Once printing begins, the nozzle follows the planned wall path and deposits a continuous bead. It completes a course, moves upward, and repeats.
This stacking action explains how 3d printing is used to build houses layer by layer without conventional wall formwork.
Depending on the system, walls may have two exterior shells with an interior cavity, internal ribs, or cores intended for insulation, reinforcement, or grout.
| Construction stage | What the printer does | What workers still handle |
| Design | Follows sliced digital tool paths | Engineering and code review |
| Foundation | Usually nothing | Excavation, slab and utilities |
| Walls | Extrudes successive layers | Reinforcement and inspections |
| Openings | Prints around planned gaps | Windows, doors and lintels |
| Completion | Usually stops after wall printing | Roof, mechanical systems and finishes |
Printed geometry can also include curves that would require complicated conventional formwork. Because computer-controlled equipment does not care whether its path is perfectly straight or gently curved, architectural complexity may carry a smaller labor penalty.
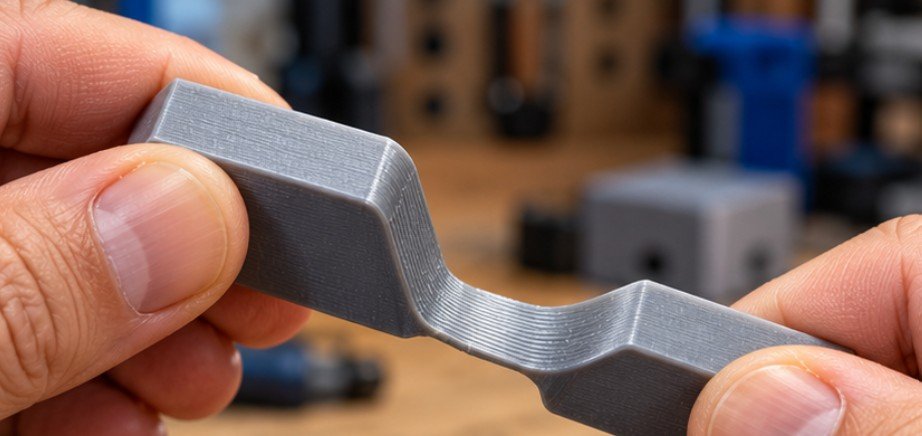
The importance of layer orientation and material behavior extends beyond construction, as demonstrated by techniques for 3D printing flexible hinges that bend without breaking, where geometry and interlayer bonding determine how well printed components withstand repeated stress.
Reinforcement Is Still a Critical Engineering Problem
Concrete performs well in compression but poorly in tension. A printed wall therefore cannot automatically be considered structurally complete simply because the material has hardened.
Projects may incorporate reinforcing bars, steel elements, grout-filled cavities, ties, connectors, or proprietary reinforcement systems.
Research at Penn State is now monitoring an occupied 3D-printed concrete house for structural behavior, moisture, energy performance, indoor conditions, and wall deformation. The project reflects a larger industry need: more long-term evidence about how printed structures behave after years of real weather and occupancy.
Layer bonding is particularly important. Each deposited course creates an interface with the one below it, making printing speed, surface moisture, material consistency, and time between layers relevant to structural performance.
The Printer Stops Long Before the House Is Finished
One of the biggest misconceptions is that someone presses “Print” and returns later to find a finished home. Reality is much less automated.
After wall printing, conventional crews may still install roof framing or trusses, waterproofing, insulation, windows, doors, electrical equipment, HVAC components, plumbing fixtures, cabinets, flooring, drywall or alternative interior finishes.
HUD-funded research into 3D-concrete-printed homes has specifically examined connections between printed walls and windows, doors, utilities, foundations, roofs, and finishing systems. Researchers identified building-code pathways, construction guidance, technical expertise, and integration with conventional components as significant adoption issues.
HUD continues to treat 3D-printed construction as an emerging housing technology, including printed homes in its recent Innovative Housing Showcases.
Why Builders Are Interested
Eliminating temporary formwork can reduce both labor and material consumption for certain concrete structures. Automated deposition can also place material only where the digital design requires it.
Another attraction is repeatability. Once a validated digital workflow exists, builders may reproduce similar wall systems while modifying layouts without rebuilding physical molds. Automation could also reduce workers’ exposure to repetitive or hazardous tasks.
Material efficiency is equally important in other forms of additive manufacturing, where reusing discarded material can help reduce waste and resource consumption. Learn how to recycle failed 3D prints into new filament at home to explore practical ways of recovering material from unsuccessful prints.
But claims that printed homes automatically cost dramatically less should be treated cautiously. The printer affects only part of the project budget. Land, permitting, foundations, reinforcement, roofing, utilities, appliances, finishes, financing, inspections, and labor outside the printing process remain.
Building Codes Are Catching Up
The most difficult hurdle may not be printing faster. It may be proving that printed structures perform predictably for decades.
NIST notes that conventional concrete testing methods were not necessarily created for layered additive construction. That creates questions about interlayer bonding, material qualification, structural testing, durability, and inspection.
The International Code Council’s ICC 1150-2026 standard addresses 3D-printed cementitious walls, including materials, structural design, reinforcement, inspection, interlayer behavior, and connections.
That is important progress, but builders must still satisfy applicable state and local permitting requirements.
Frequently Asked Questions
1. Can a 3D printer build an entire house?
Usually not by itself. Most construction printers create wall systems. Foundations, roofs, reinforcement, windows, doors, mechanical systems, utilities, and interior finishes generally require additional equipment and conventional trades.
2. How fast can a 3D-printed house be built?
Wall printing may take hours or days depending on size, equipment, weather, material, and design. Total house completion takes longer because foundations, inspections, roofs, utilities, and finishes remain.
3. What material is used to print houses?
Most systems use pumpable cementitious mixtures engineered for extrusion, shape retention, rapid early strength, and layer bonding rather than ordinary ready-mix concrete used without modification.
4. Are 3D-printed concrete houses safe?
They can be engineered for residential use, but safety depends on the wall system, reinforcement, connections, material qualification, testing, inspection, and applicable building-code approval.
Real Breakthrough Is Controlled Construction
The striking part of how 3d printing is used to build houses layer by layer is not simply that a robot can stack concrete. Machines have moved building materials for decades. The bigger change is converting architectural geometry directly into controlled material placement without constructing temporary molds for every wall.
That does not make carpenters, electricians, plumbers, inspectors, or structural engineers obsolete. It changes where their work fits into the construction sequence. If long-term monitoring, standardized testing, and building codes continue to mature, construction printing may become less of a futuristic demonstration and more of another practical tool on American job sites.