A digital caliper can look impressively precise on the screen and still give the wrong answer on a tiny mechanical part. That is the problem I pay attention to most when measuring small shafts, pins, bearings, grooves, spacers, and machined components. On parts this small, slight jaw tilt, inconsistent pressure, poor alignment, or unsuitable jaw geometry can affect the final reading more than many users expect.
For that reason, I judge the best digital calipers for small mechanical parts by accuracy, not resolution alone. I look at real accuracy specifications, repeatability, frame rigidity, encoder design, jaw profile, environmental protection, and how easily the tool can produce consistent readings in actual workshop use.
This blog explains which features matter most and how to avoid the measurement errors that commonly appear when working with miniature components.
What Accuracy Should You Look for in a Digital Caliper?
For most small mechanical parts, I look for a quality caliper with a stated accuracy close to ±0.001 inch, or approximately ±0.02 mm.
For example, Mitutoyo lists its 0–6-inch 500-196-30 ABSOLUTE Digimatic caliper with 0.0005-inch/0.01-mm resolution and ±0.001-inch/±0.02-mm accuracy. iGaging publishes similar ±0.001-inch/0.02-mm accuracy for its 6-inch OriginCal 100-700-06.
That level works well for many shafts, fasteners, bushings, bearings, 3D-printed components, and general machine-shop inspections.
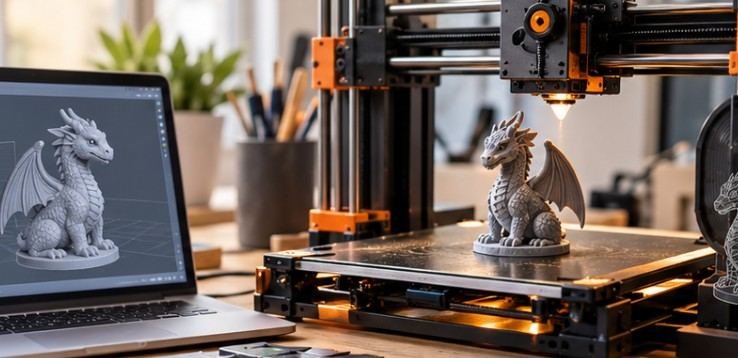
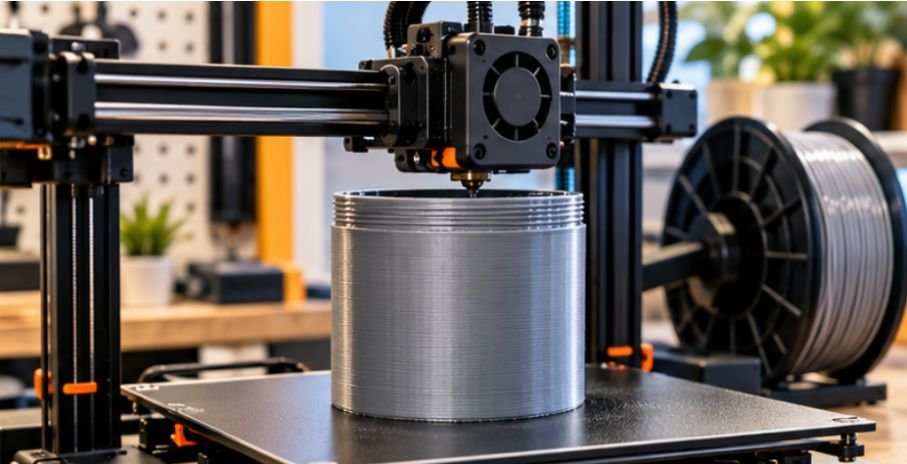
When measuring components for robotics projects, accurate dimensions are also important for ensuring that printed parts fit together properly. Choosing the best 3D printer for robotics projects can help makers produce custom brackets, housings, and mechanical components for their builds.
However, when the allowable tolerance becomes tighter than the caliper’s uncertainty, I switch to a micrometer or specialized gauge.
Why Resolution Is Not the Same as Accuracy
Resolution tells me the smallest increment displayed. Accuracy tells me how closely the indicated measurement represents the real dimension.
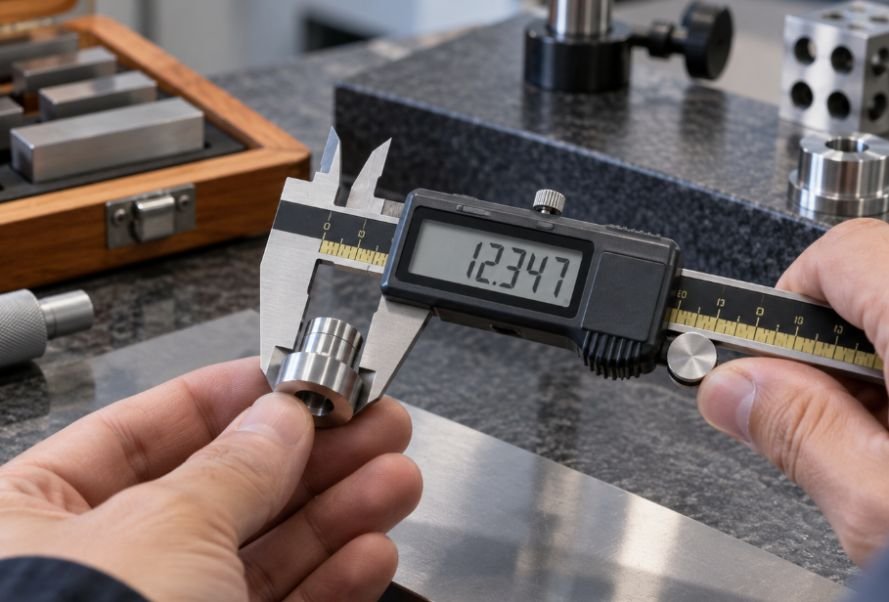
A display showing 12.34 mm does not guarantee that the component is exactly 12.34 mm. The manufacturer’s stated accuracy and the tool’s repeatability matter more than the number of digits on the LCD.
Which Digital Caliper Features Matter Most for Small Parts?
Should You Choose an Absolute Encoder?
I prefer an absolute encoder for repeated precision work. An absolute system retains its reference position, which reduces the need to reset the origin during normal use. Mitutoyo notes that its ABSOLUTE linear scale eliminates repeated origin setting and avoids overspeed errors on applicable instruments.
Incremental calipers can still be accurate, so I would not reject one purely because it lacks absolute positioning. However, absolute tracking is a valuable convenience when I repeatedly inspect small components.
Does Frame Size Affect Small-Part Accuracy?
For miniature work, I generally prefer a 4-inch or compact 6-inch caliper rather than an oversized model.
A shorter instrument is easier to control around tiny components and puts less leverage in my hand during measurement. What matters most, though, is frame rigidity and good jaw alignment. A poorly made compact caliper can still perform worse than a high-quality 6-inch tool.
Are Knife-Edge Jaws Better for Tiny Mechanical Features?
Jaw geometry becomes increasingly important as parts get smaller.
Fine, pointed, blade-style, or knife-edge measuring surfaces can reach narrow grooves, shoulders, recessed features, and other areas that broad standard jaws cannot contact correctly. Specialized calipers and blade-style measuring instruments exist specifically because standard jaw geometry cannot reach every feature.
For very small grooves or precision recesses, I may use a blade micrometer or another specialized instrument instead of forcing a general-purpose caliper into the measurement. Mitutoyo, for example, offers specialized jaw and blade instruments for hard-to-reach dimensions.
Do You Need IP54 or IP67 Protection?
Environmental protection matters in machine shops.
An IP54-rated model can provide useful resistance against dust and moisture, while an IP67-rated tool offers stronger protection for environments involving coolant, oil, or frequent liquid exposure.
The iGaging OriginCal 100-700-06, for example, carries an IP54 rating and uses absolute encoding technology.
I would not choose an IP rating over fundamental accuracy, but I consider it valuable when the caliper regularly works near machining fluids or contamination.
Why Do Digital Calipers Give Wrong Readings on Tiny Parts?
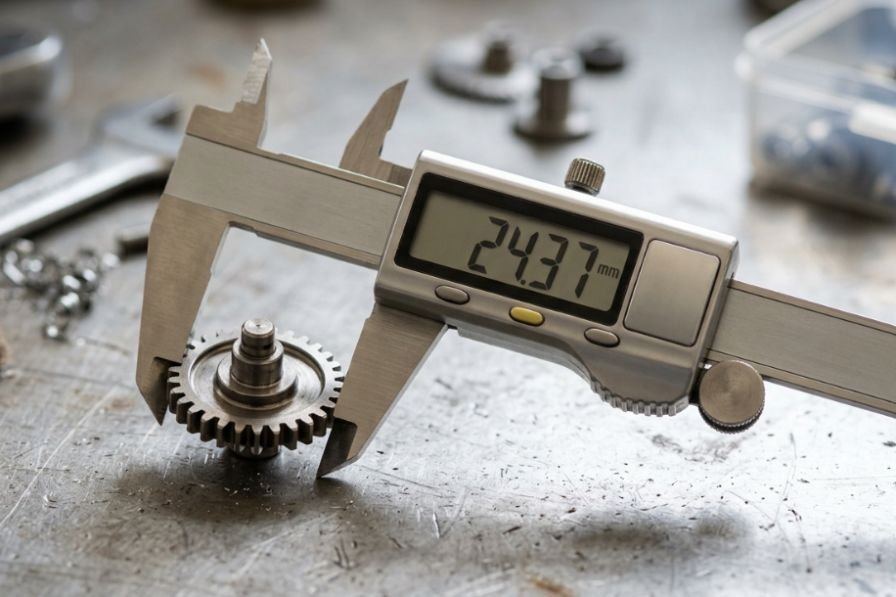
How Does Jaw Deflection Affect Measurements?
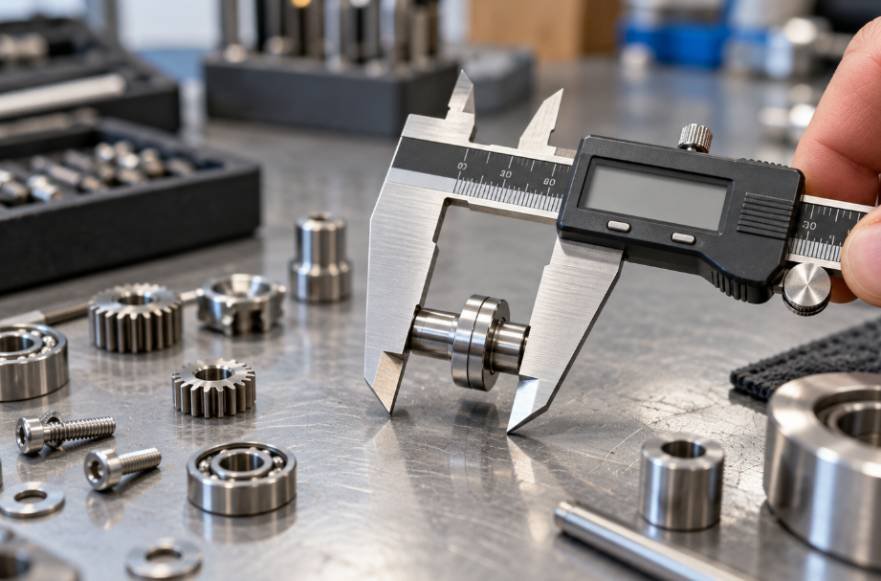
One common mistake is measuring a tiny pin only at the extreme tips of the jaws while applying excessive pressure.
This places greater leverage on the jaws and can increase deflection. Whenever the part geometry permits, I position the component farther into the jaws and keep the measuring faces properly aligned.
Abbe error is related but slightly different. It occurs when the measurement axis is offset from the scale axis and angular misalignment creates additional measurement error. NIST describes this relationship as an error produced by the offset distance multiplied by the sine of the angular error.
Why Does Over-Clamping Change the Reading?
Small parts require very little force.
If I squeeze the slider aggressively, I can flex the measuring system, distort soft components, or simply produce inconsistent results. Mitutoyo recommends light measuring force and repeated readings, noting that handling technique can create substantial operator-to-operator variation.
A smooth thumb roller or fine-adjustment mechanism can help me apply pressure more consistently.
For plastic, rubber, or other easily compressed materials, a low-force caliper may be preferable. Mitutoyo specifically designs low-force models to reduce workpiece compression and improve repeatability.
Can a Digital Caliper Measure Tiny Holes Accurately?
This is where I become cautious.
Standard internal jaws have their own geometry and contact surfaces. As bore diameter decreases, it becomes harder to achieve correct contact and alignment.
For extremely small holes, especially around a few millimeters or less, I would not automatically trust a standard caliper simply because the display provides a fine resolution. Pin gauges, bore gauges, optical measuring systems, or other appropriate instruments may provide a more defensible measurement.
Digital Caliper vs Micrometer: Which Is Better for Small Parts?
A digital caliper wins on versatility. I can measure outside dimensions, inside dimensions, steps, and depth using one tool.
A micrometer sacrifices much of that versatility for better control and usually greater precision.
If I am checking whether a machined shaft is approximately 0.500 inch, a good caliper may be enough. If the drawing allows only a few ten-thousandths of an inch variation, I would use a micrometer designed for that tolerance.
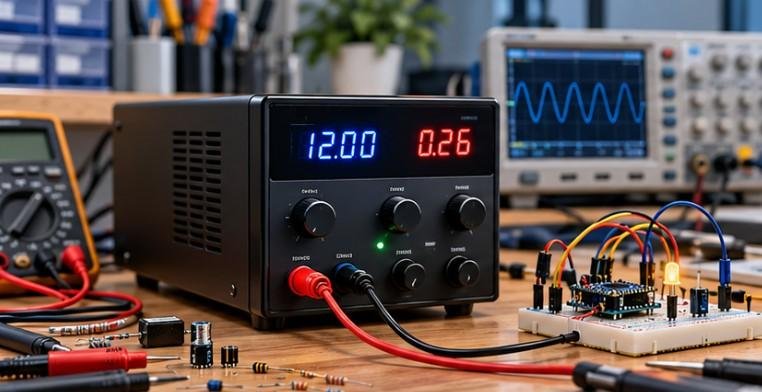
When testing electronic components or troubleshooting a prototype, a stable, adjustable power source helps you control voltage and current during testing. A review of adjustable benchtop DC power supplies for electronics labs can help you understand which features are useful for building a reliable electronics workbench.
The instrument should always match the tolerance rather than forcing one measuring tool to handle every job.
How Can You Get More Repeatable Caliper Measurements?
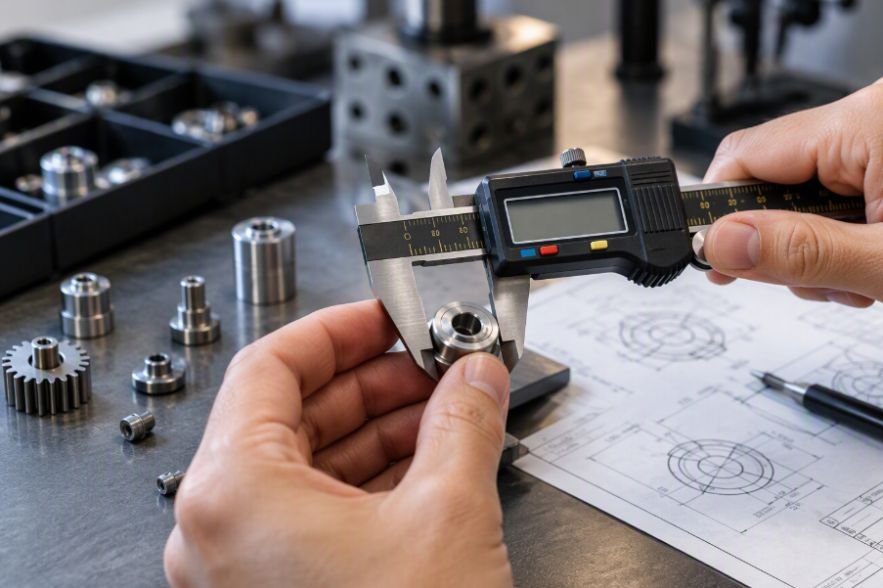
Before measuring, I clean the jaws and component, close the jaws to verify zero, and inspect the measuring faces for damage.
I then hold the tool square to the part, apply light pressure, and repeat the measurement several times. Mitutoyo’s measurement guidance specifically recommends repeating measurements until readings become consistent rather than automatically trusting the first reading.
Reliable measurements also depend on making secure electrical connections when assembling sensor circuits or testing small electronic components.
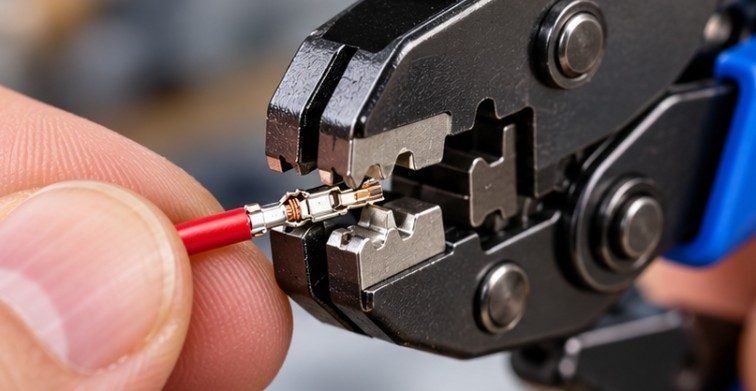
If your project uses JST or Dupont connectors, choosing the right wire crimping tool for JST and Dupont connectors can help create consistent connections for dependable prototype assembly.
For critical inspection work, I also verify the instrument against a known reference such as gauge blocks and follow an appropriate calibration procedure. Mitutoyo’s calibration guidance references ASME B89.1.14-2018 for caliper accuracy and calibration practices.
Frequently Asked Questions
1. What are the best digital calipers for small mechanical parts accuracy?
The best digital calipers for small mechanical parts accuracy typically combine a rigid stainless-steel frame, reliable repeatability, a published accuracy specification near ±0.001 inch for common 6-inch precision models, smooth jaw movement, and well-finished measuring surfaces. Mitutoyo is a strong premium choice, while iGaging offers a compelling mid-range alternative.
2. Is 0.01 mm resolution enough for precision mechanical work?
It is sufficient for displaying many small-part measurements, but resolution alone does not establish accuracy. Always compare the manufacturer’s accuracy specification with the tolerance required by the part.
3. Should I buy a 4-inch or 6-inch digital caliper?
I prefer a 4-inch model for highly compact work and a 6-inch model for greater versatility. For most US home shops, machine shops, and mechanical projects, a quality 6-inch caliper offers the best all-around balance.
4. When should I use a micrometer instead of a caliper?
Use a micrometer when the tolerance approaches or exceeds the practical accuracy of your caliper, particularly for precision shaft diameters, thickness measurements, bearing fits, and closely controlled machined components.
Final Thoughts
When I select the best digital calipers for small mechanical parts accuracy, I do not judge them by resolution alone. I want repeatability, rigid construction, well-aligned jaws, appropriate jaw geometry, controlled measuring force, dependable encoder technology, and an accuracy specification that matches the work.
For general small-part inspection, a high-quality 4-inch or 6-inch digital caliper can be incredibly useful. But tiny grooves, miniature bores, soft components, and extremely tight tolerances may require specialized jaws, low-force instruments, micrometers, or dedicated gauges. Choosing the right instrument—and using it correctly—is ultimately what turns a digital reading into a measurement I can trust.